- Home
- Our venues
- Paris Expo Porte de Versailles
- Current projects
- Final Phase of the Venue’s Modernisation Programme
Current projects
Final Phase of the Venue’s Modernisation Programme
The transformation
The transformation
The transformation

2025-2028: final exhibition grounds modernisation phase
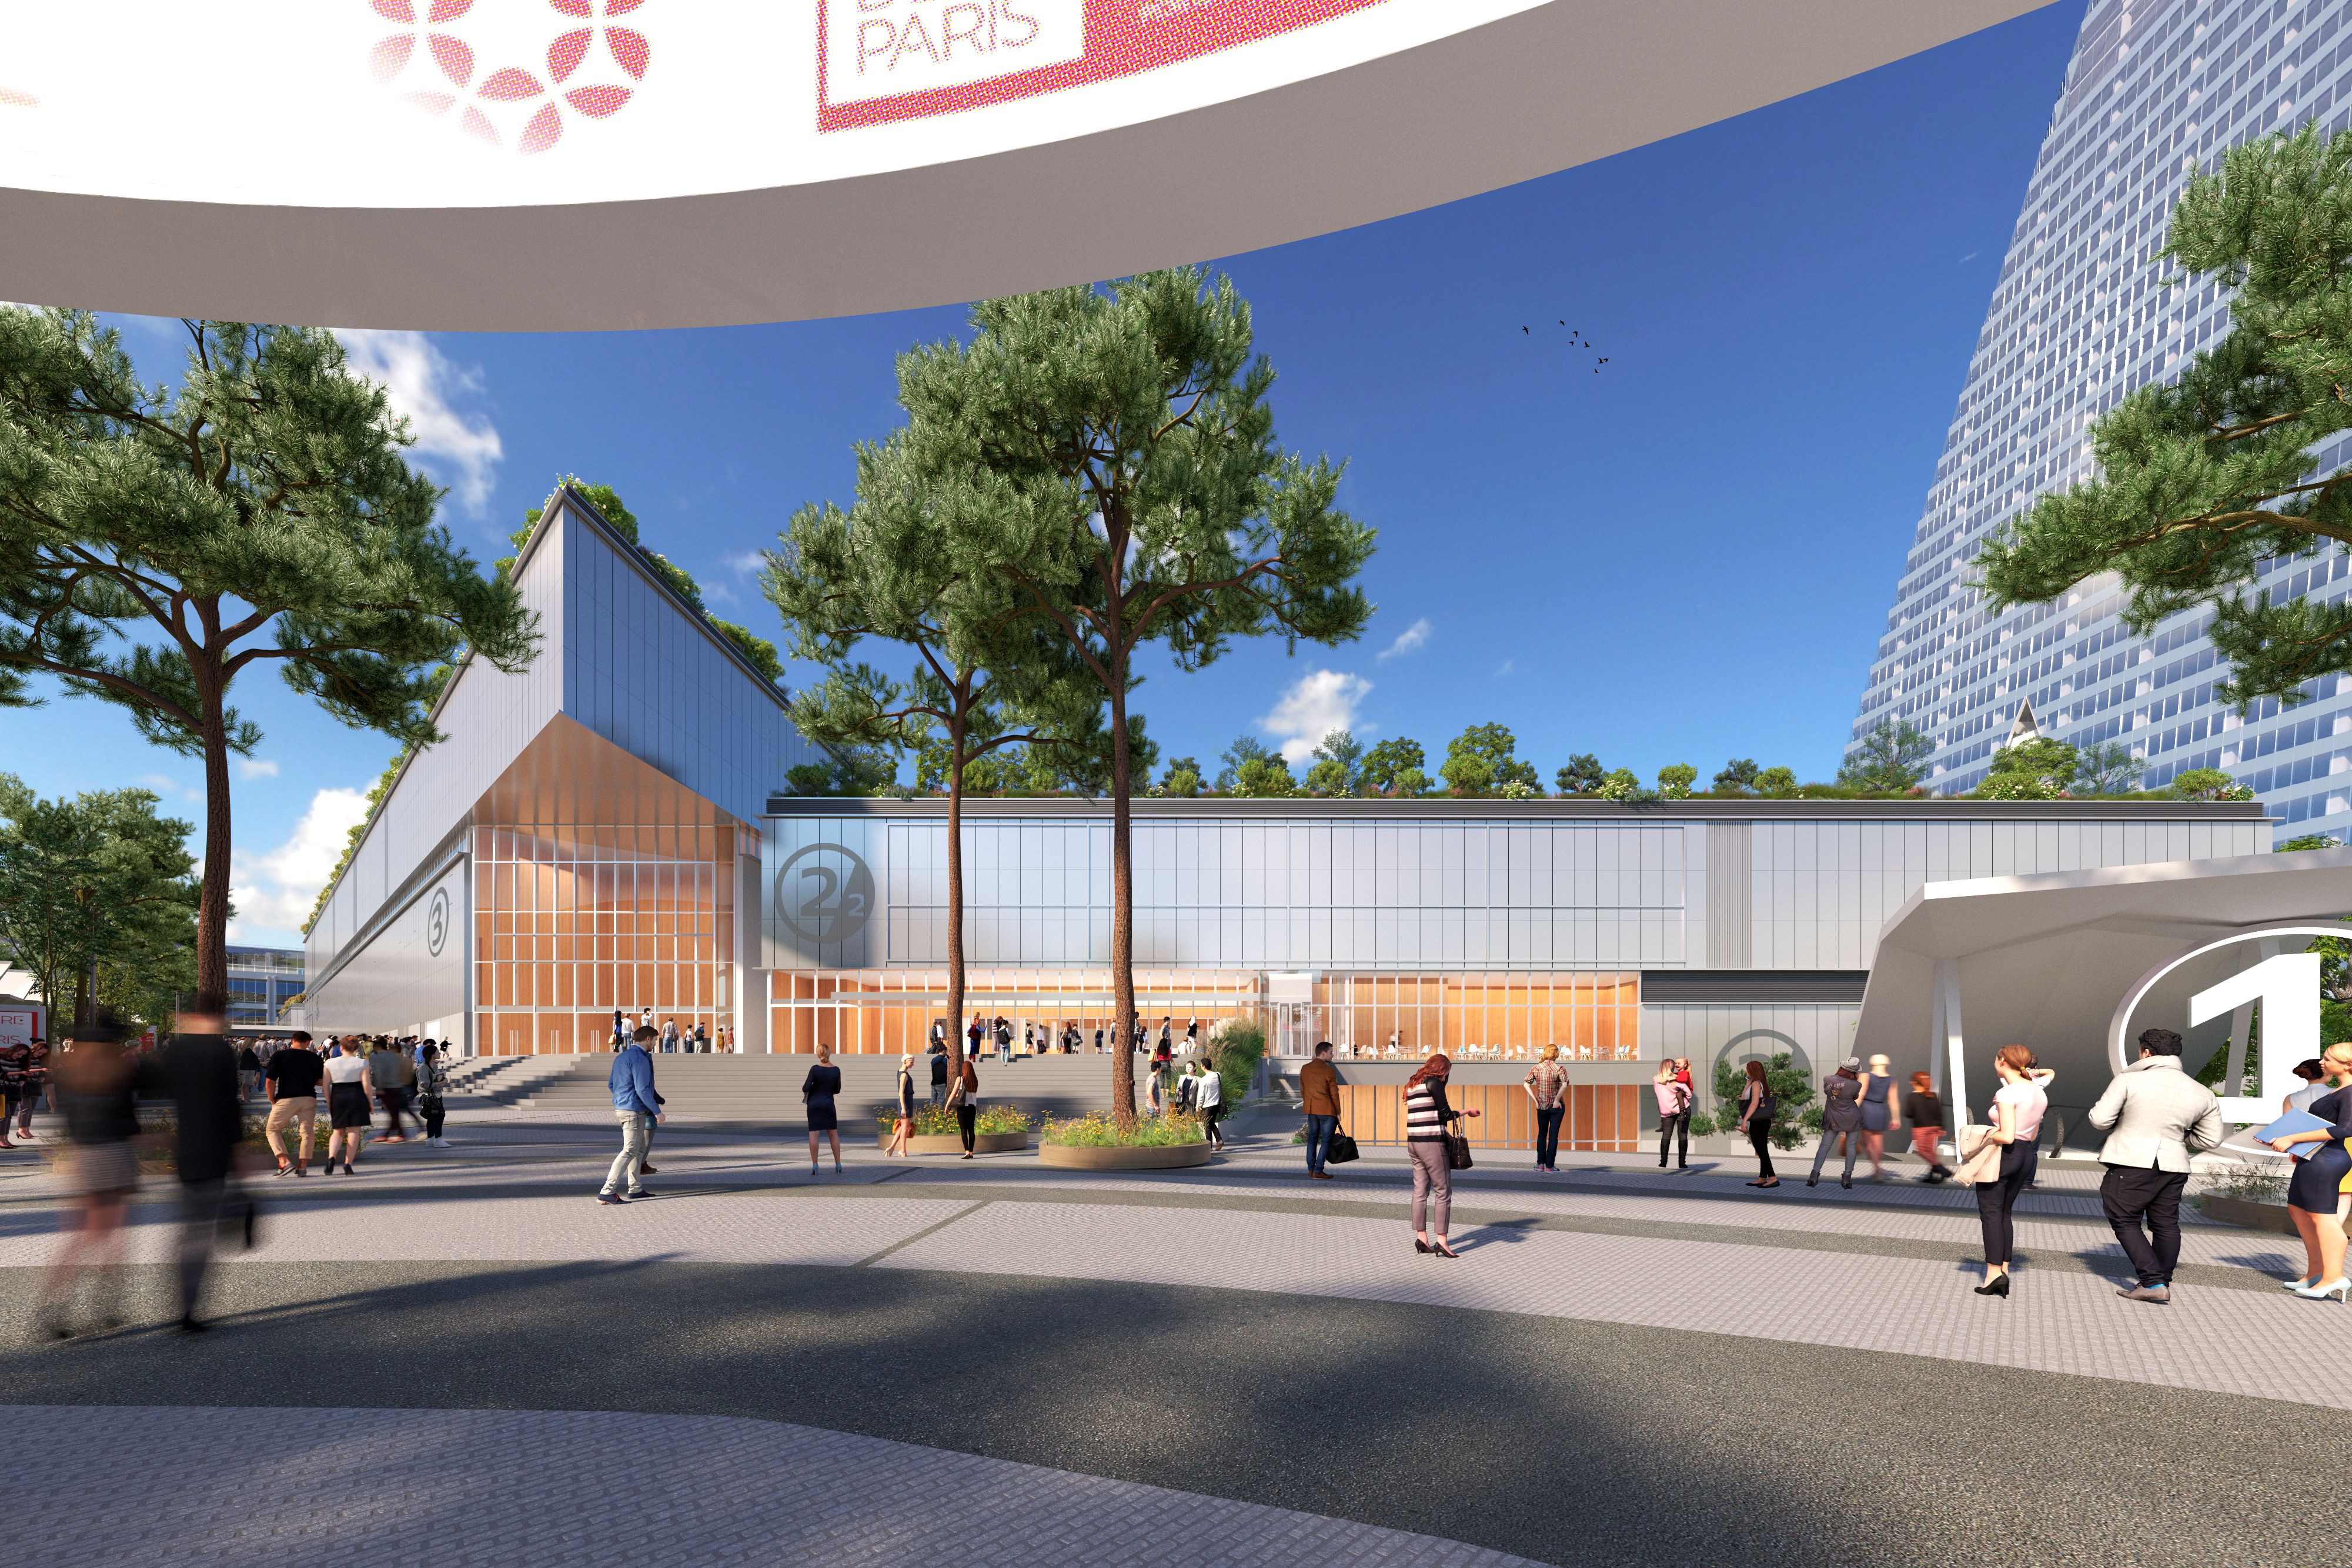
Pavilion 2: a new hall at the venue entrance
Pavilion 2 is being modernised to offer two complementary levels, one of which designed for public exhibitions. Conceived as a connecting hub, it links Pavilions 1 and 3.
- Ground floor: Designed for long-term public exhibitions. Located right at the venue entrance, this space can operate independently from other events or be used in conjunction with Hall 2.2.
- First floor: A seamless route through the grounds, with direct access to Pavilion 1 via “Pont des Expositions” and to Pavilion 3.

Pavilion 3: a spectacular pavilion
Pavilion 3 is designed as a large, flexible space that can adapt to a wide range of layouts. Thanks to its impressive height, it can host conferences, concerts and sporting events.

Pavilion 8: a pavilion for all events
Its extensive, partially pillar-free floor space and impressive ceiling height make it an ideal setting for major trade shows and large-scale conferences. Located right next to the Paris Convention Centre, it can host plenary sessions for 7,000 people or more, complementing the existing spaces.
And much more
The works will also enable:
- The separation of visitor and logistics flows.
- Better connectivity between the venue and the neighbouring towns of Issy-les-Moulineaux and Vanves through high-quality pedestrian entrances.
- Increased greenery across the venue, with landscaped green roofs and newly planted trees.
- Improved integration between the venue’s activities and its residential surroundings.
A truly vibrant destination, open to the city!
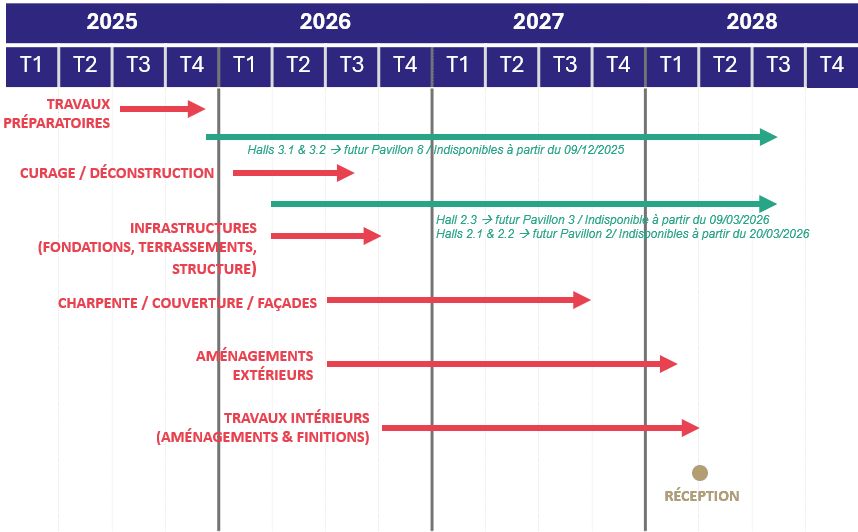
Project timeline